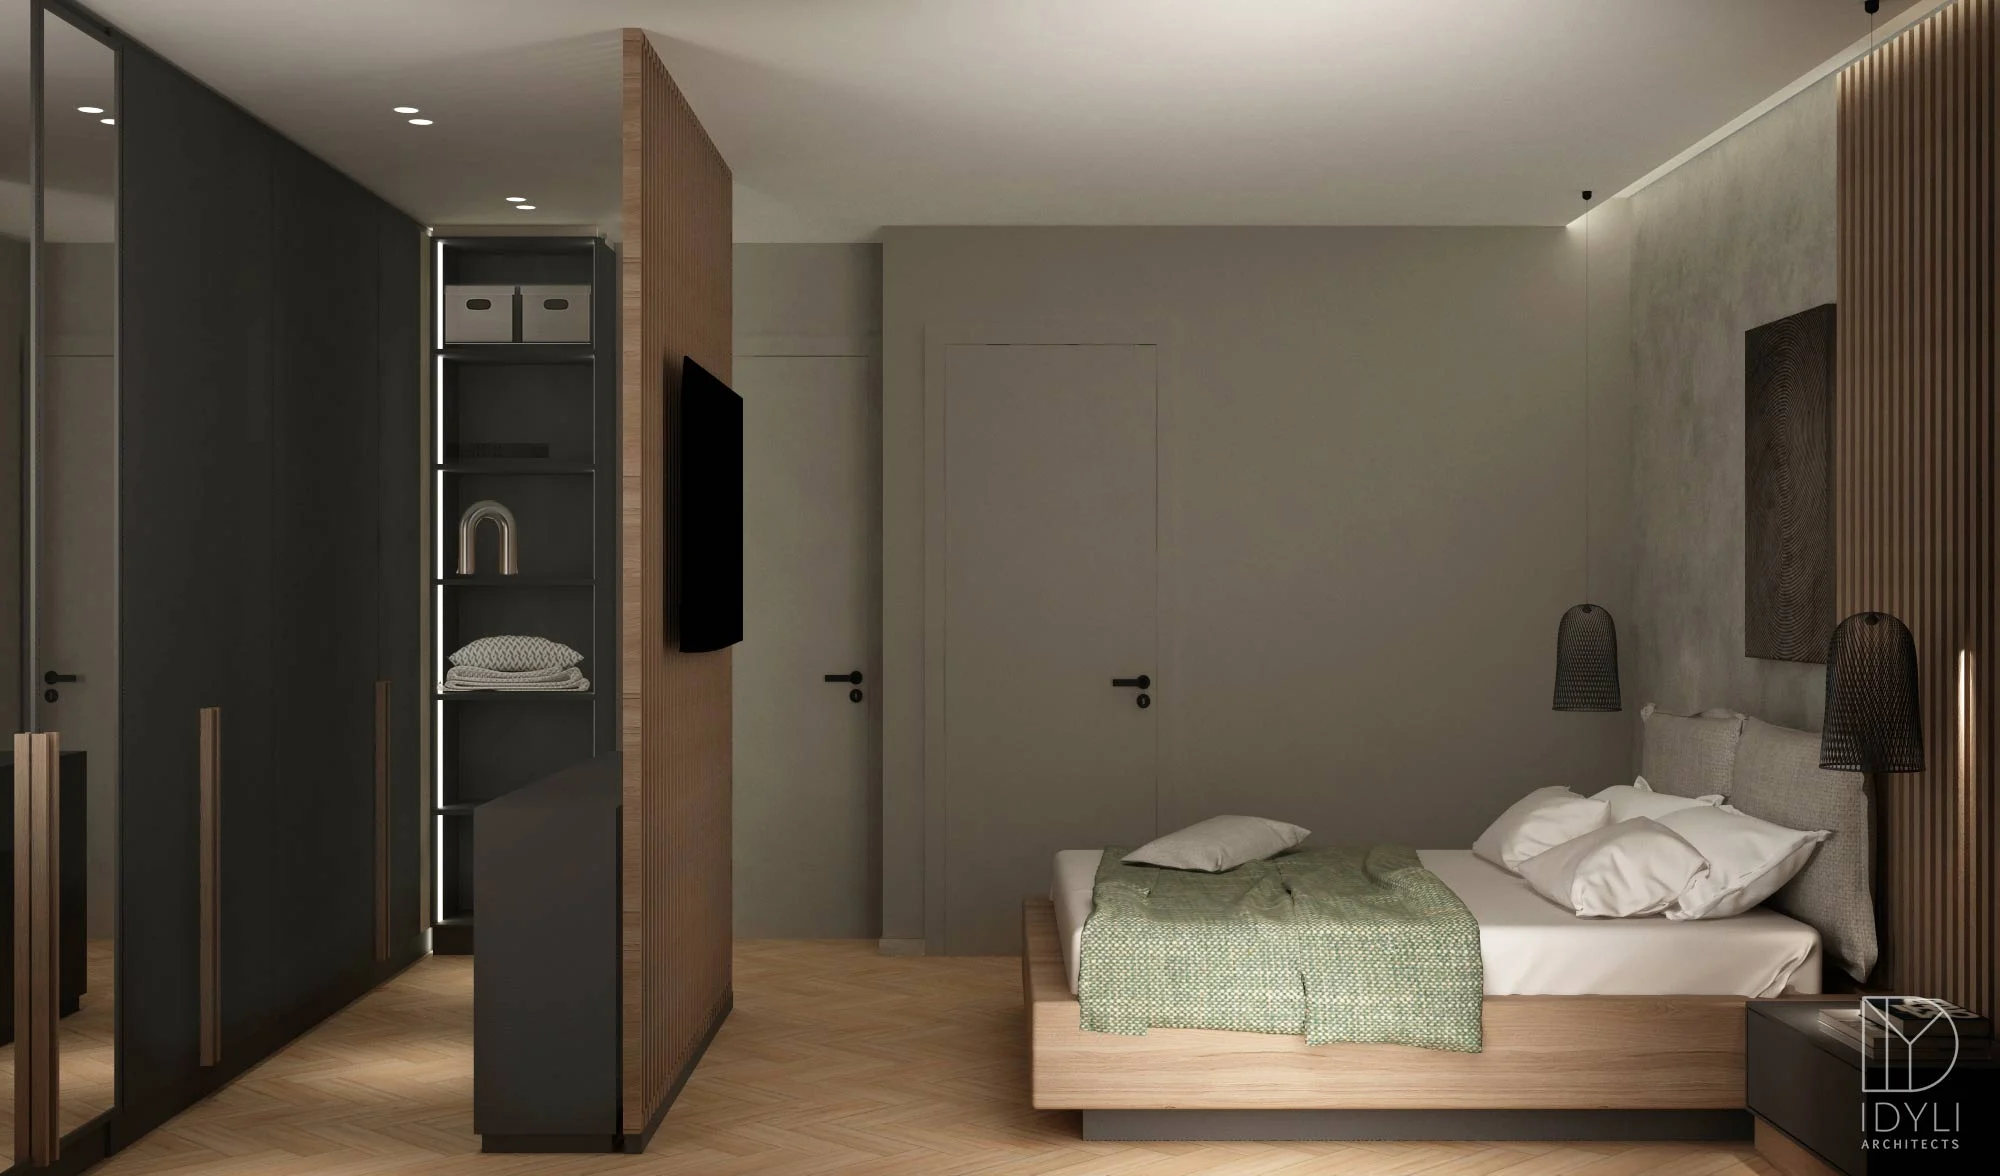
Chalandri Residence
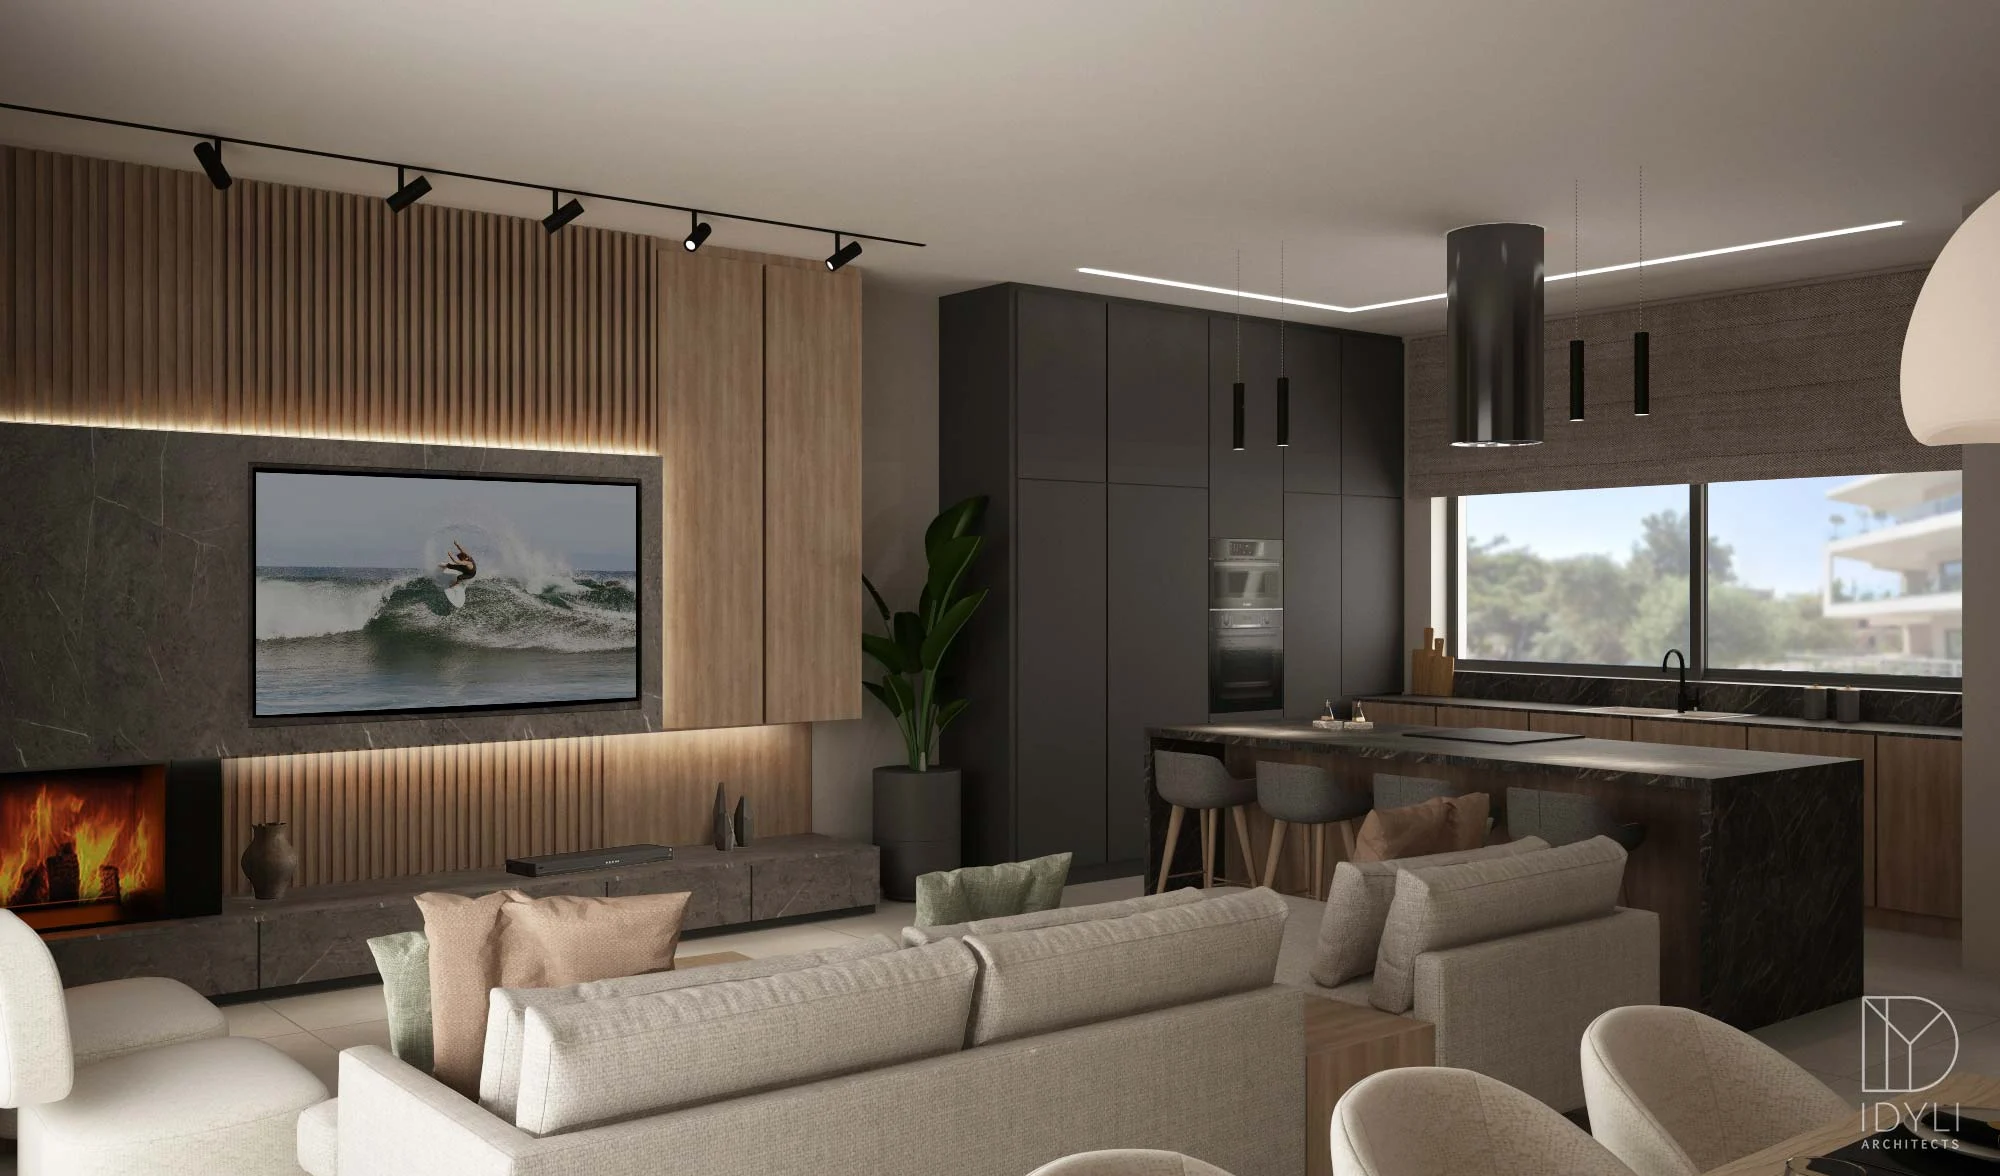
The brief
Earthy tones, timber and hidden light for a calm family home in Chalandri.
In Chalandri, a family home is reshaped around one open living space: a deep sofa facing a timber-clad media wall and fireplace, a dark kitchen island, and a dining table that opens onto the terrace.
The bedroom hides its wardrobe behind a timber partition, and the bathrooms rely on warm, textured surfaces, black fittings and slim lines of light, for a home that feels quiet and complete.
- Warm timber
- Sand plaster
- Matte black
- Sage
Credits
Interior architect: Kyriaki Louzi
Status: under construction