


A hotel lobby used to be a place to pass through: arrive, pick up a key, move on. Today it is often the room guests remember most. They read there, meet friends, answer emails and come back for a drink in the evening. The lobbies that work best no longer feel like waiting rooms. They feel like living rooms.
Why the lobby matters more than ever
Guests form their opinion of a hotel in the first few minutes, and they spend most of those minutes in the lobby. It is also the one space that is used all day long: breakfast meetings, a quiet hour of work, a coffee before the beach, a glass of wine before dinner. A lobby designed only for arrivals stands empty most of the day. A lobby designed as a living room earns every square metre.
Seating in small groups, not in rows
Rows of chairs facing a desk say “wait here”. A living room is made of small groups that invite people to stay:
- Clusters of two to six seats around a low table, so a couple and a family can each find their corner.
- A mix of heights: deep sofas and armchairs for lingering, a long table or a counter for a laptop and a coffee.
- Backs against a wall, a bookcase or a planter: people relax when they are not exposed on every side.
- A few light pieces that guests can move, so they can pull a chair closer to a friend.
Light in layers, from morning to night
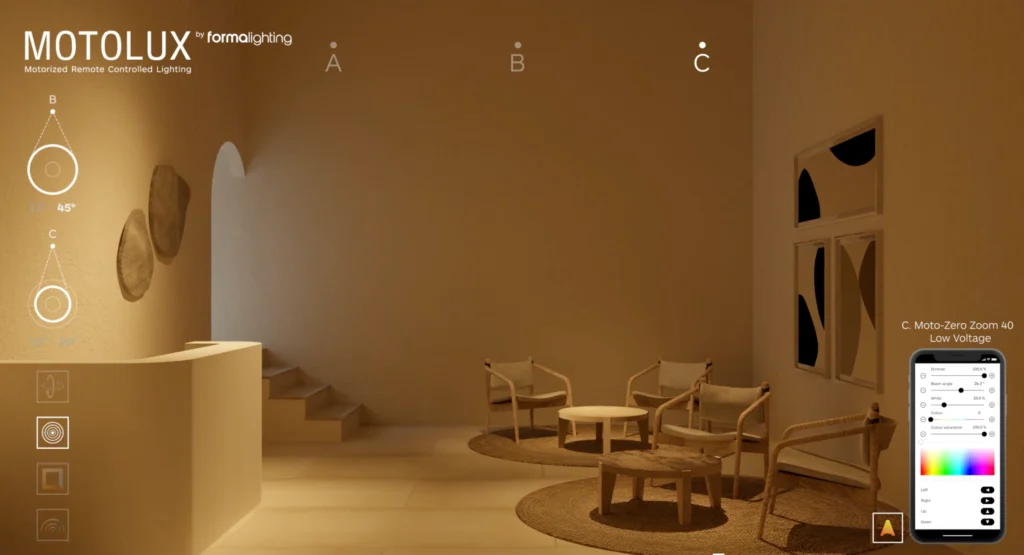
A ceiling full of downlights flattens a room. A living room is lit in layers: daylight brought deep into the space and softened with sheer curtains; table and floor lamps at eye level that make warm pools of light in the evening; accent light on texture, art and plants. With a few dimming scenes, the same lobby is bright and fresh at breakfast and intimate at night. After dark, warm white light (around 2700–3000 K) feels closest to home.
Materials you want to touch
Residential materials soften a space that glossy, hard finishes keep formal: timber, linen, wool, natural stone, clay and cane. They age well and can be repaired rather than replaced. Rugs do double duty: they divide a large room into smaller “rooms” and absorb sound, so conversations stay private. We write more about materials that last in our article on sustainable interiors.
A reception that welcomes instead of guarding
A tall reception counter stands like a barrier between staff and guests. A lower desk, a standing pod or a table where the receptionist sits next to the guest turns the arrival into a conversation. Keep luggage storage and back-of-house out of sight, and the lobby reads as a home rather than an office.
A sense of place
The lobbies people remember could not be anywhere else. Local stone and craft, art by makers from the area, openings that frame the landscape: they all tell guests where they are. At Serelion, a retreat above Porto Heli, the same idea moves outdoors: a covered veranda with a lounge, a long dining table and a view of the bay becomes the main room of the house.

Four questions for hotel lobby design
- Where will a guest sit alone, with friends, or with a laptop?
- What does the room look like at 9:00, at 16:00 and at 22:00?
- Can two people talk without the next table hearing them?
- What in this room could only be here?
Planning a new hotel, a guesthouse or a lobby renovation? Tell us about your project in a Personalised Proposal, and we will come back to you with ideas and a quote.



Comments